Frequently Asked Questions
We provide full architectural design, interior design, urban planning, architectural visualization (BIM, AR, VR), and construction supervision — from first concept through to completion.
Reach out through our contact form, by phone, or by email with a short description of your project. We'll schedule an initial consultation to understand your needs and outline the next steps.
Timelines vary with scope and complexity — a residential renovation may take a few months, while a full architectural design and building-permit process can take a year or more. We provide an estimated schedule after the initial consultation.
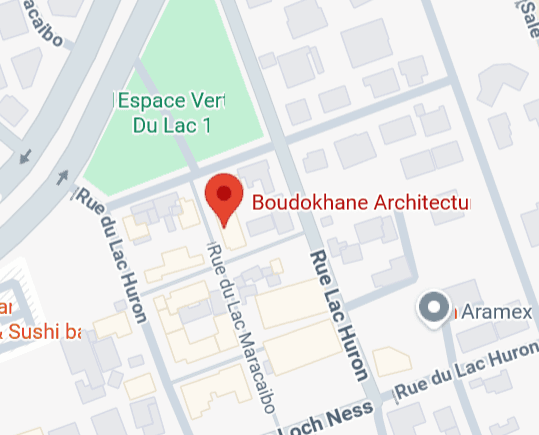
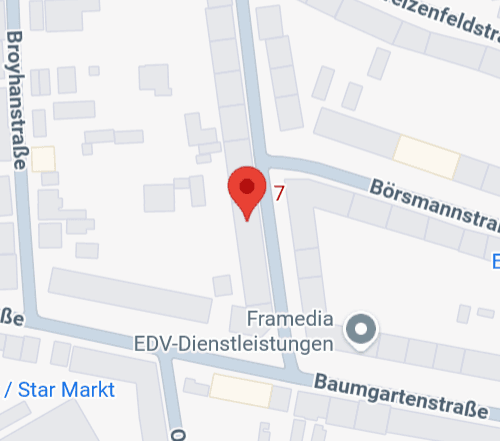
Yes. Our practice operates between our Tunis and Hannover offices, and we regularly collaborate with clients, architects, and partners across both countries and beyond.
Yes, we work across residential, commercial, industrial, and public projects of all sizes, adapting our approach and team to the scale of each project.
Yes. We use BIM, AR, and VR to produce realistic 3D visualizations, helping clients experience and evaluate a project's materials, lighting, and spatial character before anything is built.
Yes, our construction supervision service coordinates design intent with on-site execution, ensuring quality, consistency, and respect for the architectural vision throughout the build.
Fees depend on the project's scope, scale, and the services required. We provide a detailed proposal after the initial consultation, with no obligation.
Yes, sustainability and passive design — orientation, material selection, and climate-responsive planning — are integrated into our architectural process wherever relevant.
Ready to Build Your Dream Project?
Whether you have a clear vision or need guidance to bring your ideas to life, Boudokhane Architecture is here to help. Let's collaborate to create something extraordinary.