Project
Berlin Döner

Hildesheim, Deutschland
Commercial
Interior & Exterior Design
2024
Project Overview
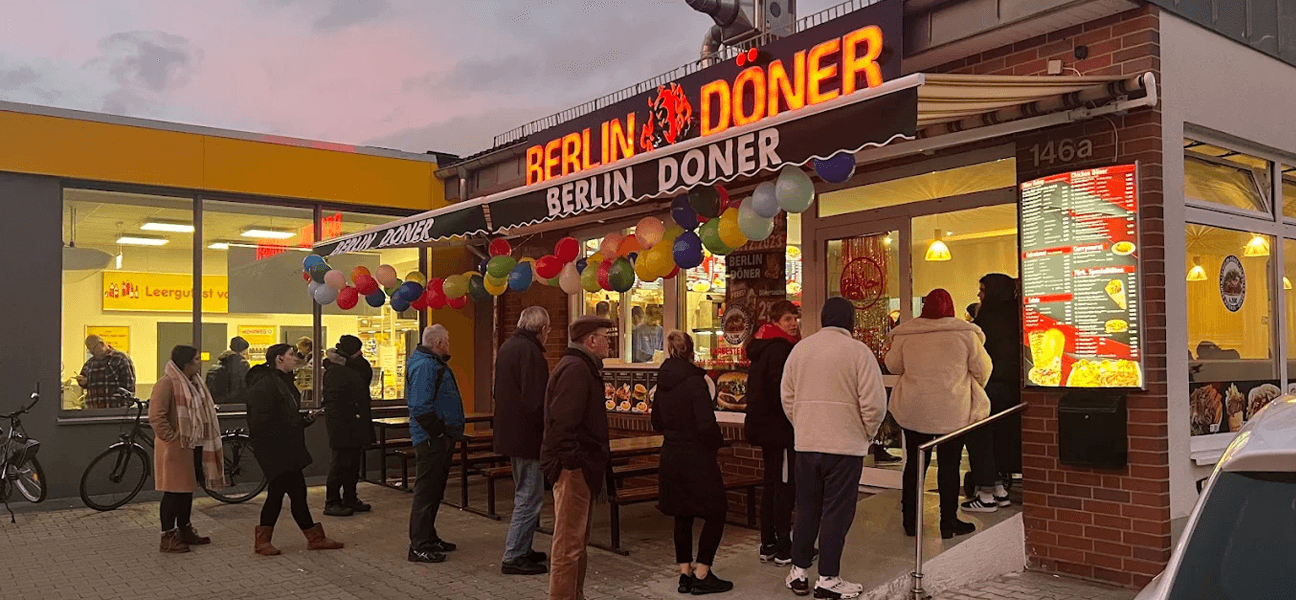
Berlin Döner is a large gastronomy concept, developed by transforming an existing vacant retail space into a contemporary, well-functioning restaurant. Located in a rapidly developing area close to schools and local businesses, the project responded to the growing demand for quick, satisfying meals by creating a space designed for both comfort and efficiency.
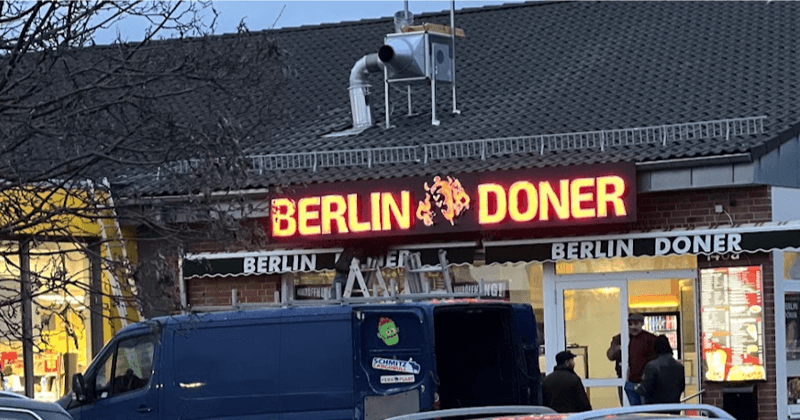
The overall concept was developed around the specific requirements of a modern Döner restaurant, with particular attention to customer flow, seating, service areas, and efficient use of the existing space. To accommodate future growth, the project focused on transforming the tenant commercial unit into a complete dining space with a clean identity, functional layout, and contemporary architectural character.
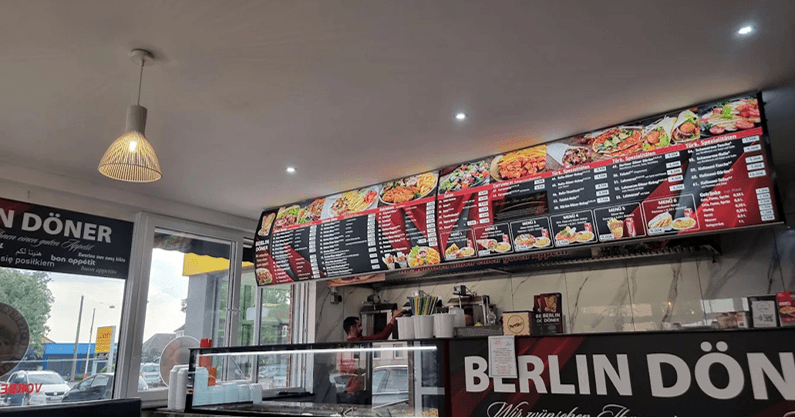
What we've done
Our work on Berlin Döner covered the complete transformation of the existing retail unit into a new gastronomy concept.
- Concept development for a contemporary Döner restaurant.
- Interior architecture and space planning for the seating area.
- Façade redesign and signage integration for improved street visibility.
- Material and finish selection, ensuring durability and easy maintenance.
- Kitchen and equipment layout coordination with the fit-out team.
- Architectural coordination throughout design and construction supervision.
- 3D visualization to communicate the design intent, materials, atmosphere, and branding identity.
Related